

(717) 554-9394

Pennsylvania & Maryland Homes for Sale

Real Estate Agent Elizabeth  Knouse Foote

Elizabeth Knouse Foote

(717) 554-9394
Camp Hill

15 Morn Mist Court, Baltimore, MD 21234

$650,000
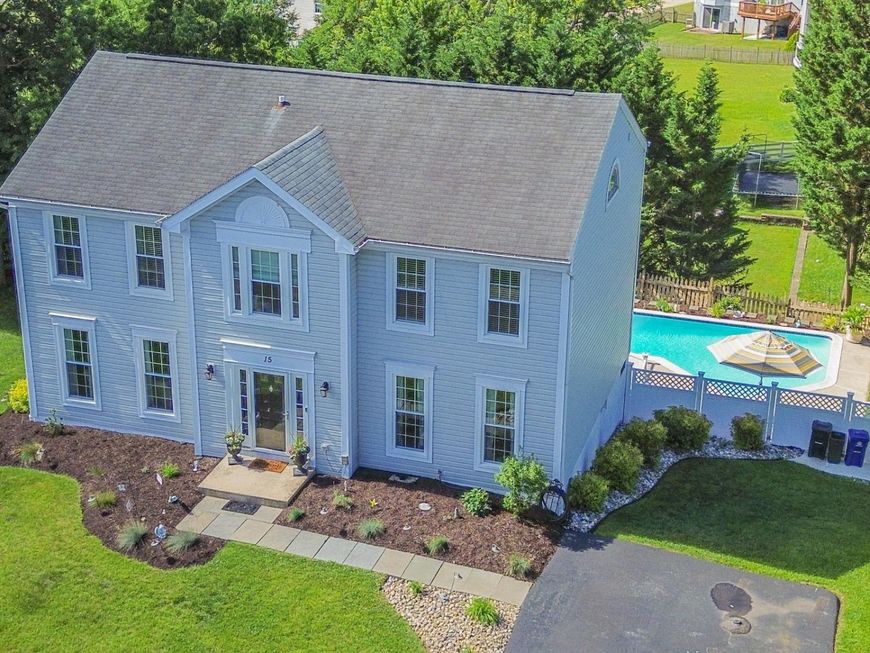
  • 15 Morn Mist Court, Baltimore, MD 21234 Main Photo

68 Total Photos [Click to View All]

BEDS4 BATHS3 full 1 partial SQUARE FEET3,366 MLS#MDBC2166730
STATUSACTIVE PROPERTY TYPEResidential - Single Family SUBDIVISIONFERGUSON MEADOWS SCHOOLBALTIMORE COUNTY PUBLIC SCHOOLS
Call / Map Listing / Print / Share / Email

Property Description

Welcome to this exceptional 4-bedroom, 3.5-bath Colonial offering three fully finished levels of living space and a layout designed for both everyday comfort and effortless indoor/ outdoor entertaining. Step inside through the welcoming ceramic tile foyer, where you'll immediately appreciate the home's timeless design and attention to detail. To either side of the foyer, formal living and dining rooms showcase gleaming hardwood flooring and elegant crown molding, while the dining room is further enhanced with classic chair rail accents, creating the perfect backdrop for holiday gatherings and special occasions. Continue into the heart of the home where the gourmet eat-in kitchen awaits. Thoughtfully designed for the home chef, this space features granite countertops, a stylish glass tile backsplash, recessed lighting, stainless steel appliances, a pantry, and a dedicated coffee station. The kitchen opens seamlessly to the spacious family room, highlighted by hardwood flooring, crown molding, and a cozy fireplace, creating an inviting space for relaxing or entertaining. A conveniently located powder room and main-level laundry closet add to the home's functionality and everyday convenience. The upper level offers four generously sized bedrooms, including a luxurious primary suite designed as a private retreat. Cathedral ceilings create an airy feel, while LVP flooring, a walk-in closet, and a beautifully appointed en-suite bath elevate the space. The primary bath features dual granite vanities, a soaking tub, a ceramic tile walk-in shower, and the added luxury of heated flooring. Three additional bedrooms and a well-appointed full bath complete the upper level. The fully finished lower level expands your living space significantly and offers incredible versatility. Featuring durable LVP flooring throughout, this level includes a spacious recreation room, a convenient kitchenette complete with a beverage cooler, range, and hood, a private office or potential fifth bedroom, a full bathroom with heated flooring, and abundant storage space. Whether utilized for guests, multigenerational living, a home business, or entertaining, this level provides endless possibilities. Step outside and discover your own private backyard retreat. Designed with entertaining in mind, the outdoor living spaces are truly remarkable. A covered upper deck with a vaulted ceiling and ceiling fan overlooks the backyard and flows seamlessly onto an expansive composite deck. The centerpiece of the outdoor oasis is the impressive in-ground concrete pool, recently replastered and ready for years of enjoyment. Additional outdoor amenities include a covered rear patio and a private secondary deck tucked away at the rear of the property, creating multiple spaces to relax, dine, and enjoy the outdoors. Additional updates include the HVAC system, replacement windows, kitchen appliances, pool improvements, and more. Combining spacious interior living, thoughtful upgrades, and resort-style outdoor amenities, this exceptional home offers a rare opportunity to enjoy the very best of indoor and outdoor living. Conveniently located near dining, shopping, goods and services, and major commuter routes.

15 Morn Mist Court | MLS# MDBC2166730

This single family home located at 15 Morn Mist Court, Baltimore, MD 21234 is currently listed for sale with an asking price of $650,000. This property was built in 1989 and has 4 bedrooms and 3 full and 1 partial baths with 3366 sq. ft. Morn Mist Court is located in the FERGUSON MEADOWS subdivision within the BALTIMORE COUNTY PUBLIC SCHOOLS school district. Search FERGUSON MEADOWS real estate on eknouse.homesale.com today.

Property Features

Property Type: Residential - Single Family
Basement: Yes
Basement: Full, Fully Finished, Heated, Improved, Interior Access, Outside Entrance, Rear Entrance, Walkout Level, Workshop
Cooling: Ceiling Fan(s), Central A/C
Fireplaces: 1
Fuel Type: Natural Gas
Heating: 90% Forced Air
Home Style: Colonial
Lot Size: 0.24 Acres
Roof Type: Asphalt
Stories: 3.0
Taxes: $5,295
Year Built: 1989

Feature Descriptions

Additional Structures: Above Grade, Below Grade
Appliances: Built-In Microwave, Dishwasher, Dryer - Front Loading, Oven/Range - Gas, Refrigerator, Stainless Steel Appliances, Washer - Front Loading, Water Heater
Exterior: Vinyl Siding
Exterior: Secure Storage, Sidewalks, Street Lights
Fencing: Rear
Fireplace: Wood
Flooring: Ceramic Tile, Hardwood, Luxury Vinyl Plank, Vinyl
Interior: Bathroom - Jetted Tub, Bathroom - Soaking Tub, Bathroom - Walk-In Shower, Built-Ins, Ceiling Fan(s), Chair Railings, Crown Moldings, Dining Area, Family Room Off Kitchen, Formal/Separate Dining Room, Kitchen - Eat-In, Kitchen - Gourmet, Kitchen - Island, Kitchen - Table Space, Kitchenette, Pantry, Primary Bath(s), Recessed Lighting, Upgraded Countertops, Walk-in Closet(s), Wood Floors,2nd Kitchen
Lot: Cul-de-sac
Lot Dimensions: 0.24 Acre(S)
Parking Features: Asphalt Driveway, Shared Driveway
Parking Notes: 4 Total Parking Spaces
Rooms: Living Room, Dining Room, Primary Bedroom, Bedroom 2,Bedroom 3,Bedroom 4,Kitchen, Family Room, Foyer, Office, Recreation Room, Storage Room, Primary Bathroom, Full Bath, Half Bath
Sewer: Public Sewer
SQFT Above Finished: 2416
SQFT Below Finished: 950
SQFT Total Finished: 3366
Structure Type: Detached
Swimming Pool: Concrete, In Ground
Total Garage/Parking Spaces: 4
Water: Public
Windows: Bay/Bow, Double Pane, Energy Efficient, Insulated, Replacement, Vinyl Clad

Room Sizes

Foyer: 13 x 16 Level - Main
Dining Room: 12 x 13 Level - Main
Living Room: 15 x 13 Level - Main
Family Room: 16 x 14 Level - Main
Kitchen: 24 x 15 Level - Main
Primary Bedroom: 12 x 17 Level - Upper 1
Bedroom 2: 18 x 14 Level - Upper 1
Bedroom 3: 15 x 13 Level - Upper 1
Bedroom 4: 10 x 12 Level - Upper 1
Recreation Room: 28 x 26 Level - Lower 1
Office: 12 x 12 Level - Lower 1
Storage Room: 25 x 13 Level - Lower 1

Local Schools

School District: BALTIMORE COUNTY PUBLIC SCHOOLS

Listed By / Shown By

Listed By

Agency Name: Long & Foster Real Estate, Inc.
Agency Phone: 4104530500

IDX logo

Estimate Your Payment

Estimated Payment

$ 2,077.45 per month $1,446.62 Principal & Interest $441.25 Property Tax $189.58 Homeowner's Insurance

Change Payment Information

%
years/fixed
yearly
yearly (est.)
(Monthly PMI fees could increase payment if above 80% LTV)
Getting pre-qualified is the first step to buying a home! GET PREQUALIFIED NOW Home Mortgage Logo
Disclaimer: All information deemed reliable but not guaranteed. All properties are subject to prior sale, change or withdrawal. Neither listing broker(s) or information provider(s) shall be responsible for any typographical errors, misinformation, misprints and shall be held totally harmless. Listing(s) information is provided for consumers personal, non-commercial use and may not be used for any purpose other than to identify prospective properties consumers may be interested in purchasing. Information on this site was last updated 07/17/2026. The listing information on this page last changed on 07/17/2026. The data relating to real estate for sale on this website comes in part from the Internet Data Exchange program of Delta Media Group MLS (last updated Fri 07/17/2026 12:09:05 AM EST) or Bright MLS (last updated Thu 07/16/2026 11:58:41 PM EST). Real estate listings held by brokerage firms other than Berkshire Hathaway HomeServices Homesale Realty may be marked with the Internet Data Exchange logo and detailed information about those properties will include the name of the listing broker(s) when required by the MLS. All rights reserved.
Privacy Policy / DMCA Notice / ADA Accessibility
Federal Housing Equal Opportunity Realtor
Corporate Office - 215 S Centerville Rd. Lancaster, PA 17603
James J Hafer - West Virginia Broker of Record

©2026 BHH Affiliates, LLC. An independently owned and operated franchisee of BHH Affiliates, LLC. Berkshire Hathaway HomeServices and the Berkshire Hathaway HomeServices symbol are registered service marks of Columbia Insurance Company, a Berkshire Hathaway affiliate. Equal Housing Opportunity.


Agent License Information: 
Licensed in Pennsylvania
Elizabeth Knouse Foote 

3425 Market Street, Camp Hill, PA 17011
717-761-7900