

(717) 554-9394

Pennsylvania & Maryland Homes for Sale

Real Estate Agent Elizabeth  Knouse Foote

Elizabeth Knouse Foote

(717) 554-9394
Camp Hill

13605 Night Sky Drive, Silver Spring, MD 20906

$1,050,000
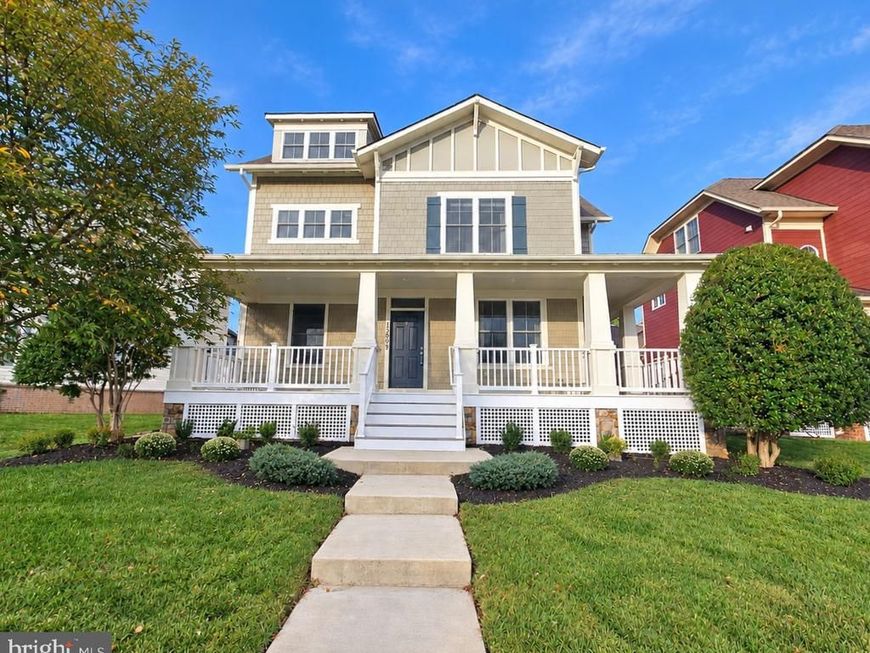
  • 13605 Night Sky Drive, Silver Spring, MD 20906 Main Photo

1 Photos

New to the Market Coming Soon
BEDS4 BATHS4 full 1 partial SQUARE FEET4,476 MLS#MDMC2259608
STATUSCOMING SOON PROPERTY TYPEResidential - Single Family SUBDIVISIONPOPLAR RUN SCHOOLMONTGOMERY COUNTY PUBLIC SCHOOLS
Call / Map Listing / Print / Share / Email

Property Description

COMING SOON in sought-after Poplar Run! This spacious 4-bedroom, 4.5-bath home offers nearly 4,525 square feet of finished living space across four levels, with a wonderfully flexible floor plan with a wrap-around porch that provides a welcome sense of privacy and also looks onto an open, scenic vista. The main level features hardwood flooring throughout, a separate dining room, and an open kitchen and living area designed for gathering. The kitchen is appointed with Calacatta D’Oro marble, a contrasting Cambria island, six-burner Wolf gas cooktop with pot filler, glass-front cabinetry, wine refrigerator and adjoining butler’s pantry. A light-filled breakfast area overlooks the outdoor space. The kitchen opens to the living room with gas fireplace and oversized accordion doors that open wide to the large deck and fenced backyard—creating a fantastic indoor/outdoor entertaining space. Upstairs are the primary suite, additional bedrooms and conveniently located second-floor laundry. The private upper-level loft suite includes its own bedroom, full bath and separate living area—ideal for guests, extended family or additional private living space. The approximately 1,350-square-foot finished lower level offers even more room to spread out, with a large recreation area, long kitchenette with granite counters, sink and beverage refrigerator, a generously sized office with built-in cabinetry and shelving, full bath and abundant storage. Enjoy morning coffee or evening sunsets from the welcoming front porch overlooking an open green-space setting. A two-car garage, additional parking for two cars near the garage and plentiful neighborhood street parking add everyday convenience. All of this is just a short 5 minute walk to Poplar Run’s clubhouse and three pools (lap, kiddie, and play pools), with walking and biking trails, playground areas and sand volleyball. The neighborhood is just over one mile to Glenmont Metro, and has bus service to shopping, dining, the metro, and major commuter routes.

13605 Night Sky Drive | MLS# MDMC2259608

This single family home located at 13605 Night Sky Drive, Silver Spring, MD 20906 is currently listed for sale with an asking price of $1,050,000. This property was built in 2012 and has 4 bedrooms and 4 full and 1 partial baths with 4476 sq. ft. Night Sky Drive is located in the POPLAR RUN subdivision within the MONTGOMERY COUNTY PUBLIC SCHOOLS school district. Search POPLAR RUN real estate on eknouse.homesale.com today.

Property Features

Property Type: Residential - Single Family
Basement: Yes
Basement: Fully Finished, Heated, Interior Access, Connecting Stairway, Full, Improved, Sump Pump, Windows, Other
Cooling: Central A/C
Fireplaces: 1
Fuel Type: Natural Gas
Garage: 2
Heating: Central
Home Style: Colonial, Contemporary, Traditional
Lot Size: 0.17 Acres
Roof Type: Architectural Shingle
Stories: 4.0
Taxes: $10,231
Year Built: 2012

Feature Descriptions

Additional Structures: Above Grade, Below Grade
Appliances: Built-In Microwave, Built-In Range, Cooktop, Dishwasher, Cooktop - Down Draft, Disposal, Dryer, Exhaust Fan, Freezer, Icemaker, Microwave, Oven - Single, Oven - Wall, Oven/Range - Gas, Refrigerator, Six Burner Stove, Stainless Steel Appliances, Washer, Surface Unit, Dryer - Electric, Dryer - Front Loading, Water Dispenser, Water Heater
Community Amenities: Club House, Common Grounds, Community Center, Jog/Walk Path, Meeting Room, Party Room, Picnic Area, Pool - Outdoor, Volleyball Courts, Tot Lots/Playground, Swimming Pool, Bike Trail
Exterior: Combination
Exterior: Exterior Lighting, Gutter System, Play Area, Other
Fencing: Fully, Rear, Wrought Iron
Fireplace: Gas/Propane
Flooring: Hardwood, Laminate Plank, Partially Carpeted, Tile/Brick, Solid Hardwood
HOA Fee: $126.00/Monthly
Interior: Attic, Bar, Bathroom - Stall Shower, Bathroom - Tub Shower, Bathroom - Walk-In Shower, Breakfast Area, Built-Ins, Butlers Pantry, Carpet, Chair Railings, Combination Kitchen/Living, Crown Moldings, Dining Area, Family Room Off Kitchen, Formal/Separate Dining Room, Floor Plan - Open, Kitchen - Gourmet, Kitchen - Island, Kitchen - Table Space, Pantry, Primary Bath(s), Recessed Lighting, Sound System, Sprinkler System, Store/Office, Upgraded Countertops, Wainscotting, Walk-in Closet(s), Wet/Dry Bar, Window Treatments, Wine Storage, Wood Floors
Lot: Adjoins - Open Space, Landscaping, Rear Yard
Lot Dimensions: 0.17 Acre(S)
Parking Notes: 2 Total Parking Spaces
Pet Restrictions: No Pet Restrictions
Rooms: Dining Room, Primary Bedroom, Bedroom 2,Bedroom 3,Kitchen, Family Room, Basement, Foyer, Breakfast Room, Bedroom 1,Mud Room, Office, Utility Room, Bathroom 1,Bathroom 2,Bonus Room, Primary Bathroom, Half Bath
Sewer: Public Septic
Special View Info: Pond, Scenic Vista, Trees/Woods
SQFT Above Finished: 3132
SQFT Below Finished: 1344
SQFT Total Finished: 4476
Structure Type: Detached
Total Garage/Parking Spaces: 2
Utilities: Cable TV, Natural Gas Available, Electric Available
Water: Public

Local Schools

School District: MONTGOMERY COUNTY PUBLIC SCHOOLS

Listed By / Shown By

Listed By

Agency Name: LDR Brokerage Services LLC
Agency Phone: 2024031996

IDX logo

Estimate Your Payment

Estimated Payment

$ 3,495.68 per month $2,336.84 Principal & Interest $852.58 Property Tax $306.25 Homeowner's Insurance

Change Payment Information

%
years/fixed
yearly
yearly (est.)
(Monthly PMI fees could increase payment if above 80% LTV)
Getting pre-qualified is the first step to buying a home! GET PREQUALIFIED NOW Home Mortgage Logo
Disclaimer: All information deemed reliable but not guaranteed. All properties are subject to prior sale, change or withdrawal. Neither listing broker(s) or information provider(s) shall be responsible for any typographical errors, misinformation, misprints and shall be held totally harmless. Listing(s) information is provided for consumers personal, non-commercial use and may not be used for any purpose other than to identify prospective properties consumers may be interested in purchasing. Information on this site was last updated 10/16/2026. The listing information on this page last changed on 10/16/2026. The data relating to real estate for sale on this website comes in part from the Internet Data Exchange program of Delta Media Group MLS (last updated Fri 10/16/2026 12:03:02 AM EST) or Bright MLS (last updated Thu 10/15/2026 11:58:24 PM EST). Real estate listings held by brokerage firms other than Berkshire Hathaway HomeServices Homesale Realty may be marked with the Internet Data Exchange logo and detailed information about those properties will include the name of the listing broker(s) when required by the MLS. All rights reserved.
Privacy Policy / DMCA Notice / ADA Accessibility
Federal Housing Equal Opportunity Realtor
Corporate Office - 215 S Centerville Rd. Lancaster, PA 17603
James J Hafer - West Virginia Broker of Record

©2026 BHH Affiliates, LLC. An independently owned and operated franchisee of BHH Affiliates, LLC. Berkshire Hathaway HomeServices and the Berkshire Hathaway HomeServices symbol are registered service marks of Columbia Insurance Company, a Berkshire Hathaway affiliate. Equal Housing Opportunity.


Agent License Information: 
Licensed in Pennsylvania
Elizabeth Knouse Foote 

3425 Market Street, Camp Hill, PA 17011
717-761-7900