

(717) 554-9394

Pennsylvania & Maryland Homes for Sale

Real Estate Agent Elizabeth  Knouse Foote

Elizabeth Knouse Foote

(717) 554-9394
Camp Hill

128 Mark Drive, Pottstown, PA 19465

$724,900
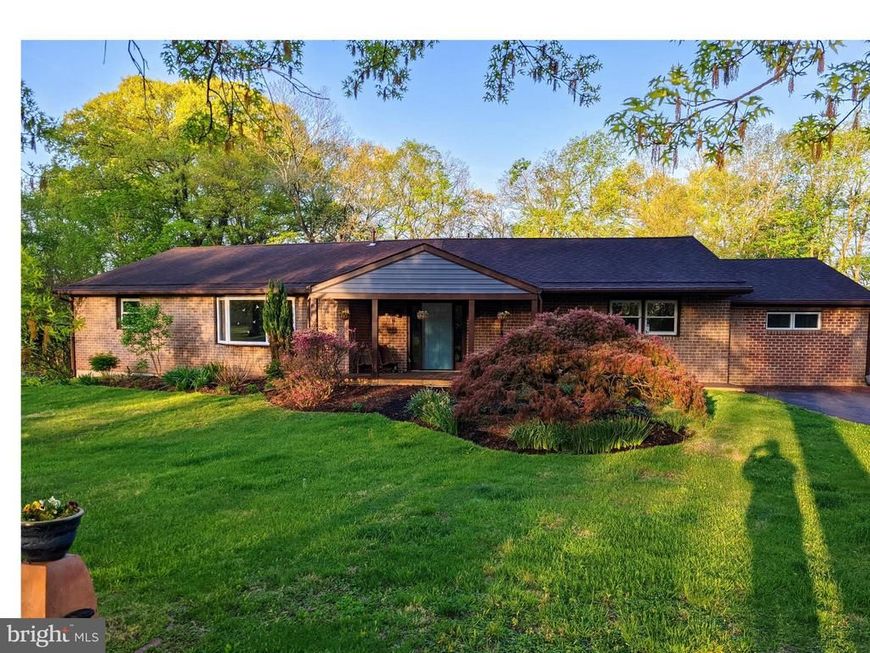
  • 128 Mark Drive, Pottstown, PA 19465 Main Photo

46 Total Photos [Click to View All]

BEDS5 BATHS3 full SQUARE FEET3,520 MLS#PACT2125650
STATUSACTIVE PROPERTY TYPEResidential - Single Family SCHOOLOWEN J ROBERTS
Call / Map Listing / Print / Share / Email

Property Description

This 4/5 bedroom rambler ranch offers direct access to the Schuylkill River via a gently sloping cedar mulch path. The 2,130 sqft Main Floor includes living room, dining room, kitchen, 3 bedrooms, two full baths, laundry/mud room, and bonus room which can serve as an office, craft-room, or bedroom. A 300 sqft Screened-in Back Porch with river views can be accessed from both the kitchen & main bedroom. Central staircase leads to 1794 sqft Daylight Basement which offers 1390 sqft finished (secondary suite potential), currently including a 1 bedroom, 1 full bath, family room and workout area. The family room has a fireplace with propane insert and sliding glass door walk access to the backyard. A 404 sqft unfinished utility room finishes off the basement level. The 1,189 sqft Detached 2 Car Garage with workshop, storage, and overhead loft: 36'l x 32w' x 9.5' height has a 16'x8' garage door. In 2018, the house received a new HE propane/heat pump HVAC system, a tankless propane hot water heater, a 200A breaker panel. As of 2025, the exterior of the house now has Zip-Wall sheathing, Corning insulation, & Certainteed siding, as well as 6 new thermal pane vinyl Windows. In 2025, the kitchen, dining room and front entry were converted to open concept and new stainless steel Samsung kitchen appliances were added. The custom EHST solid Cherry wood kitchen cabinets/pantry were realigned to compliment this new design. Also in 2025, the flooring in most of the main level was replaced with pet friendly water-resistant luxury vinyl plank floor in an oak color as well as the stairs leading to basement. The downstairs bath received new flooring, lighting, and ceiling tiles as well as a new sink vanity. The family room also has additional recessed lighting and revamped ceiling. The storage shed was refurbished with a new roof, doors, & siding in 2025. A new electrical service entrance panel & EV/RV service ready were installed on a utility post in 2025. The exterior offers a firepit area with solar lights, an apple tree, blueberry bush, and indigenous raspberry bushes. There is a sloped small boat access to Schuylkill River from property at the end of the mulch path. In addition to cedar mulch path to river bank, there is a additional mulch path leading to an overlook knoll which offers a peaceful view of the river in the fall and winter. The house, garage, grassed backyard are situated safely above 500-year flood plain at 45 feet, so flood insurance is not required. The property is very gently sloped with good drainage and is located on 2 dead-end streets-one ending at Sanatoga County Preserve. Located in East Coventry Township, Chester County and serviced by the Owen J Roberts School District, it is a 1/2 mile from Schuylkill River Rail Trail access, 1 1/2 miles north to Tow Path Park, 3/4 mile to Fricks Lock, and 38 miles south to Philadelphia. 3 YMCA locations between 10-20 minutes. Costco, Philadelphia Premium Outlets, Coventry Mall, and grocery stores are easily accessible. Full Architectural Drawings of Floorplans and Elevation are available, as well as a map of East Coventry.

128 Mark Drive | MLS# PACT2125650

This single family home located at 128 Mark Drive, Pottstown, PA 19465 is currently listed for sale with an asking price of $724,900. This property was built in 1977 and has 5 bedrooms and 3 full baths with 3520 sq. ft. Mark Drive is located within the OWEN J ROBERTS school district. Search Pottstown real estate on eknouse.homesale.com today.

Property Features

Property Type: Residential - Single Family
Basement: Yes
Basement: Full
Cooling: Central A/C
Fireplaces: 1
Fuel Type: Propane - Owned
Garage: 2
Heating: Forced Air, Radiant, Zoned
Home Style: Ranch/Rambler
Lot Size: 1.70 Acres
Roof Type: Shingle
Stories: 1.0
Taxes: $6,597
Year Built: 1977

Feature Descriptions

Accessibility: Entry Slope <1'
Additional Structures: Above Grade, Below Grade
Appliances: Oven - Self Cleaning
Electric: 200+ Amp Service
Exterior: Aluminum Siding, Vinyl Siding
Exterior: Flood Lights
Fireplace: Gas/Propane
Flooring: Wood, Tile/Brick
Interior: Kitchen - Island, Butlers Pantry, Skylight(s), Kitchen - Eat-In
Lake Name: Schuylkill River
Location: River
Lot: Cul-de-sac, Level, Sloping, Open, Trees/Wooded, Front Yard, Rear Yard, SideYard(s)
Lot Dimensions: 1.70 Acre(S)
Municipality: EAST COVENTRY TWP
Number of Rooms: 11
Parking Features: Private
Parking Notes: 2 Total Parking Spaces
Pet Restrictions: No Pet Restrictions
Rooms: Living Room, Dining Room, Primary Bedroom, Bedroom 2,Bedroom 3,Kitchen, Family Room, Bedroom 1,Other
Sewer: On Site Septic
Special View Info: Water
SQFT Above Finished: 2130
SQFT Below Finished: 1390
SQFT Total Finished: 3520
Structure Type: Detached
Total Garage/Parking Spaces: 2
Utilities: Cable TV
Water: Well
Windows: Bay/Bow
Wooded: Yes

Room Sizes

Primary Bedroom: 14 x 13 Level - Main
Bedroom 1: 11 x 11 Level - Main
Bedroom 2: 11 x 11 Level - Main
Bedroom 3: 13 x 11 Level - Lower 1
Kitchen: 21 x 12 Level - Main
Dining Room: 14 x 12 Level - Main
Family Room: 33 x 28 Level - Lower 1
Living Room: 20 x 15 Level - Main
Other: 22 x 10 Level - Main

Local Schools

High School: OWEN J ROBERTS
Middle School: OWEN J ROBERTS
Elementary School: EAST COVENTRY
School District: OWEN J ROBERTS

Listed By / Shown By

Listed By

Agency Name: Houwzer, LLC
Agency Phone: 2677652080

IDX logo

Estimate Your Payment

Estimated Payment

$ 2,374.49 per month $1,613.31 Principal & Interest $549.75 Property Tax $211.43 Homeowner's Insurance

Change Payment Information

%
years/fixed
yearly
yearly (est.)
(Monthly PMI fees could increase payment if above 80% LTV)
Getting pre-qualified is the first step to buying a home! GET PREQUALIFIED NOW Home Mortgage Logo
Disclaimer: All information deemed reliable but not guaranteed. All properties are subject to prior sale, change or withdrawal. Neither listing broker(s) or information provider(s) shall be responsible for any typographical errors, misinformation, misprints and shall be held totally harmless. Listing(s) information is provided for consumers personal, non-commercial use and may not be used for any purpose other than to identify prospective properties consumers may be interested in purchasing. Information on this site was last updated 08/15/2026. The listing information on this page last changed on 08/15/2026. The data relating to real estate for sale on this website comes in part from the Internet Data Exchange program of Delta Media Group MLS (last updated Sat 08/15/2026 7:37:03 PM EST) or Bright MLS (last updated Sat 08/15/2026 8:06:13 AM EST). Real estate listings held by brokerage firms other than Berkshire Hathaway HomeServices Homesale Realty may be marked with the Internet Data Exchange logo and detailed information about those properties will include the name of the listing broker(s) when required by the MLS. All rights reserved.
Privacy Policy / DMCA Notice / ADA Accessibility
Federal Housing Equal Opportunity Realtor
Corporate Office - 215 S Centerville Rd. Lancaster, PA 17603
James J Hafer - West Virginia Broker of Record

©2026 BHH Affiliates, LLC. An independently owned and operated franchisee of BHH Affiliates, LLC. Berkshire Hathaway HomeServices and the Berkshire Hathaway HomeServices symbol are registered service marks of Columbia Insurance Company, a Berkshire Hathaway affiliate. Equal Housing Opportunity.


Agent License Information: 
Licensed in Pennsylvania
Elizabeth Knouse Foote 

3425 Market Street, Camp Hill, PA 17011
717-761-7900