

(717) 554-9394

Pennsylvania & Maryland Homes for Sale

Real Estate Agent Elizabeth  Knouse Foote

Elizabeth Knouse Foote

(717) 554-9394
Camp Hill

1227 Cross Road, Annapolis, MD 21403

$1,285,000
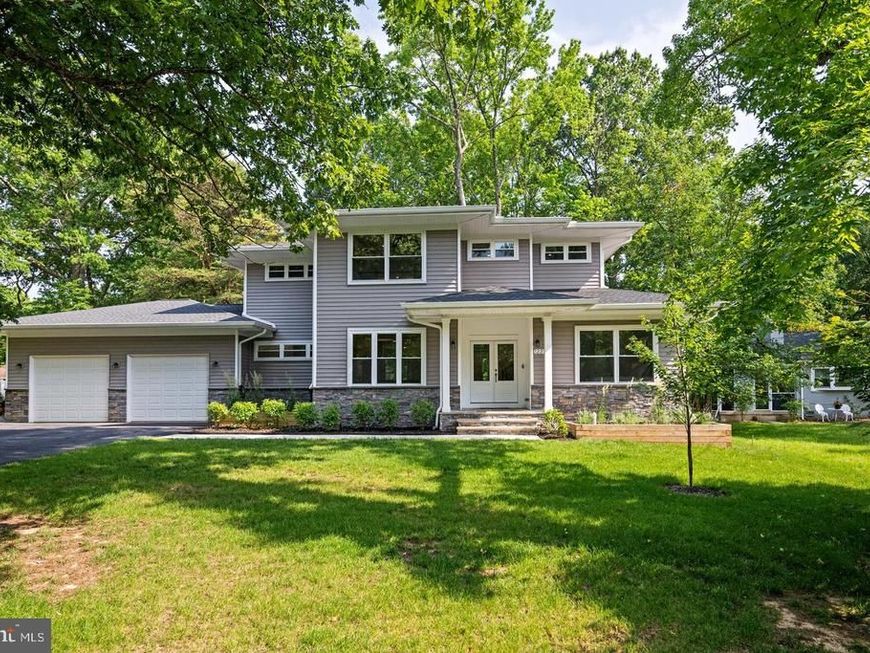
  • 1227 Cross Road, Annapolis, MD 21403 Main Photo

75 Total Photos [Click to View All]

New to the Market
BEDS4 BATHS3 full SQUARE FEET3,398 MLS#MDAA2153954
STATUSACTIVE PROPERTY TYPEResidential - Single Family SUBDIVISIONOYSTER HARBOR SCHOOLANNE ARUNDEL COUNTY PUBLIC SCHOOLS
Call / Map Listing / Print / Share / Email

Property Description

Discover elegance at 1227 Cross Road in Annapolis, Maryland, a stunning 2023-built home in the water-privileged Oyster Harbor community, elevated by upgrades made by the current owner since purchase. Enter through grand double doors into an open foyer with hickory hardwood floors, soaring ceilings, and crown molding. The great room impresses with a coffered ceiling, ceiling fan, fireplace, and large windows that flood the space with natural light. The gourmet kitchen is an entertainer’s dream, featuring a 5-foot quartz island, double oven, prep sink, breakfast nook, expansive walk-in pantry, and a butler’s pantry/wet bar upgraded by the owner for effortless hosting. The formal dining room, with its trey ceiling and designer windows, adds sophistication. A main-level office or in-law suite includes a full bath, ceiling fan, and custom California Closets added post-purchase for enhanced organization. Ascend the stunning, light-filled staircase, a true architectural centerpiece to the second floor. Here, a versatile loft/flex space is perfect for a family room, home office, or play area. Two additional bedrooms with ceiling fans and owner-installed California Closet systems offer comfort, with one boasting private bath access and a walk-in closet. The primary suite is a retreat, featuring recessed lighting, a trey ceiling, a spacious dressing/sitting area, a luxurious 6x6 shower, and a large walk-in closet with a California Closet upgrade. A laundry center, enhanced by the owner with custom cabinetry, granite countertops, and a Blanco sink, adds convenience. The oversized 2-car garage features 12-foot ceilings, an owner-applied epoxy floor, and a 240V electric vehicle hookup. A mudroom with custom storage cabinetry, added post-purchase, welcomes you from the garage. Additional owner upgrades include gutter guards, Cat6 wiring, pre-installed security system wiring, and a 1,500 sq ft conditioned crawl space for storage. Outdoors, relax on the 13x10 screened porch with recessed lighting, a thoughtful owner addition. Recent updates include kitchen backsplash subway tile, wet bar backsplash subway tile, fireplace surround and painting throughout. Enjoy Oyster Harbor’s waterfront amenities, including a boat ramp, pier, private beach, and opportunities for kayaking, fishing, and paddleboarding. With the current owner’s thoughtful upgrades since 2023, this Annapolis gem combines modern luxury with unparalleled functionality. View the full HD Video Tour and contact listing agent for a private in person tour.

1227 Cross Road | MLS# MDAA2153954

This single family home located at 1227 Cross Road, Annapolis, MD 21403 is currently listed for sale with an asking price of $1,285,000. This property was built in 2023 and has 4 bedrooms and 3 full baths with 3398 sq. ft. Cross Road is located in the OYSTER HARBOR subdivision within the ANNE ARUNDEL COUNTY PUBLIC SCHOOLS school district. Search OYSTER HARBOR real estate on eknouse.homesale.com today.

Property Features

Property Type: Residential - Single Family
Cooling: Central A/C
Fireplaces: 1
Fuel Type: Electric
Garage: 2
Heating: Heat Pump(s)
Home Style: Craftsman
Lot Size: 0.29 Acres
Roof Type: Architectural Shingle
Stories: 2.0
Taxes: $10,566
Year Built: 2023

Feature Descriptions

Accessibility: 32"+ wide Doors,36"+ wide Halls, >84" Garage Door
Additional Structures: Above Grade, Below Grade
Appliances: Built-In Microwave, Cooktop, Dishwasher, Disposal, Dryer - Front Loading, Exhaust Fan, Oven - Double, Refrigerator, Stainless Steel Appliances, Washer - Front Loading, Water Heater
Exterior: Frame
Flooring: Carpet, Engineered Wood, Tile/Brick, Luxury Vinyl Tile
Interior: Attic/House Fan, Bar, Breakfast Area, Butlers Pantry, Carpet, Ceiling Fan(s), Curved Staircase, Dining Area, Entry Level Bedroom, Family Room Off Kitchen, Flat, Floor Plan - Open, Floor Plan - Traditional, Formal/Separate Dining Room, Kitchen - Eat-In, Kitchen - Island, Kitchen - Table Space, Pantry, Primary Bath(s), Recessed Lighting, Bathroom - Soaking Tub, Sprinkler System, Upgraded Countertops, Walk-in Closet(s), Wet/Dry Bar, Kitchen - Gourmet
Lot Dimensions: 0.29 Acre(S)
Parking Features: Asphalt Driveway, Paved Driveway
Parking Notes: 2 Total Parking Spaces
Sewer: Public Sewer
SQFT Above Finished: 3398
SQFT Total Finished: 3398
Structure Type: Detached
Total Garage/Parking Spaces: 2
Water: Well, Filter

Local Schools

School District: ANNE ARUNDEL COUNTY PUBLIC SCHOOLS

Listed By / Shown By

Listed By

Agency Name: TTR Sotheby's International Realty
Agency Phone: 7037451212

IDX logo

Estimate Your Payment

Estimated Payment

$ 4,115.14 per month $2,859.85 Principal & Interest $880.50 Property Tax $374.79 Homeowner's Insurance

Change Payment Information

%
years/fixed
yearly
yearly (est.)
(Monthly PMI fees could increase payment if above 80% LTV)
Getting pre-qualified is the first step to buying a home! GET PREQUALIFIED NOW Home Mortgage Logo
Disclaimer: All information deemed reliable but not guaranteed. All properties are subject to prior sale, change or withdrawal. Neither listing broker(s) or information provider(s) shall be responsible for any typographical errors, misinformation, misprints and shall be held totally harmless. Listing(s) information is provided for consumers personal, non-commercial use and may not be used for any purpose other than to identify prospective properties consumers may be interested in purchasing. Information on this site was last updated 08/15/2026. The listing information on this page last changed on 08/15/2026. The data relating to real estate for sale on this website comes in part from the Internet Data Exchange program of Delta Media Group MLS (last updated Sat 08/15/2026 12:06:36 AM EST) or Bright MLS (last updated Fri 08/14/2026 5:30:32 PM EST). Real estate listings held by brokerage firms other than Berkshire Hathaway HomeServices Homesale Realty may be marked with the Internet Data Exchange logo and detailed information about those properties will include the name of the listing broker(s) when required by the MLS. All rights reserved.
Privacy Policy / DMCA Notice / ADA Accessibility
Federal Housing Equal Opportunity Realtor
Corporate Office - 215 S Centerville Rd. Lancaster, PA 17603
James J Hafer - West Virginia Broker of Record

©2026 BHH Affiliates, LLC. An independently owned and operated franchisee of BHH Affiliates, LLC. Berkshire Hathaway HomeServices and the Berkshire Hathaway HomeServices symbol are registered service marks of Columbia Insurance Company, a Berkshire Hathaway affiliate. Equal Housing Opportunity.


Agent License Information: 
Licensed in Pennsylvania
Elizabeth Knouse Foote 

3425 Market Street, Camp Hill, PA 17011
717-761-7900