

(717) 554-9394

Pennsylvania & Maryland Homes for Sale

Real Estate Agent Elizabeth  Knouse Foote

Elizabeth Knouse Foote

(717) 554-9394
Camp Hill

109 Sunset Drive, Annapolis, MD 21403

$849,900
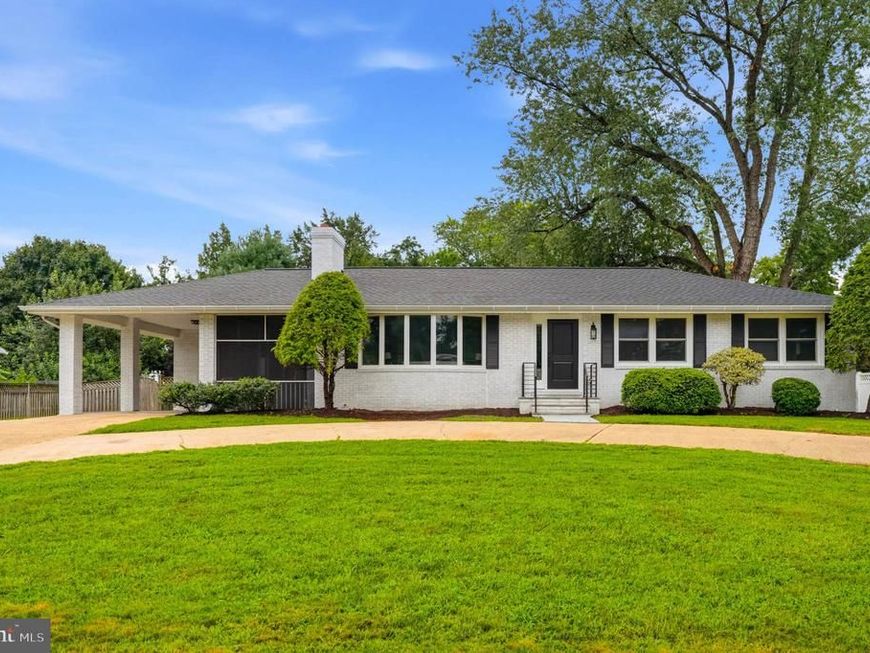
  • 109 Sunset Drive, Annapolis, MD 21403 Main Photo

52 Photos

Pending Price Reduced $24,600 on August 25th, 2026
BEDS4 BATHS3 full SQUARE FEET2,500 MLS#MDAA2153934
STATUSPENDING PROPERTY TYPEResidential - Single Family SUBDIVISIONHILLSMERE ESTATES SCHOOLANNE ARUNDEL COUNTY PUBLIC SCHOOLS
Call / Map Listing / Print / Share / Email

Property Description

Welcome to 109 Sunset Drive, a beautifully fully renovated 4-bedroom, 3-full-bath home offering Luxury finishes & approximately 2,500 finished square feet in the highly desirable Hillsmere Shores community of Annapolis. Thoughtfully renovated from top to bottom, this impressive home combines a bright open-concept floor plan, extensive 2026 improvements, a finished lower level & a fabulous fenced backyard retreat complete w/ a refreshing private pool, exceptional privacy & peaceful tree-lined views. Step inside to discover an inviting open layout enhanced by beautifully refinished natural hardwood floors, fresh paint, new interior trim, new interior & exterior doors & new lighting fixtures throughout. The completely refreshed kitchen features new finishes, tile flooring & new appliances and flows seamlessly into the adjoining living & dining spaces, creating an ideal setting for both everyday living & entertaining. Updated bathrooms feature new finishes & tile flooring, while the finished lower level provides additional flexible living space w/ new LVP flooring, perfect for a family room, recreation area, home office, guest space or gym. The extensive 2026 renovations go well beyond the beautiful interior and include a new architectural-shingle roof, new blown-in cellulose insulation throughout the attic, whole-home draft sealing, new HVAC system, new water softener/filter system, new sump pump motor, new kitchen & laundry appliances, new interior & exterior doors, new trim package & new lighting fixtures throughout. Outdoor improvements are equally impressive, including new bluestone front & rear patios w/ custom steel railings. The backyard is designed for relaxation & entertaining, offering a refreshing private pool surrounded by a fenced setting, mature trees & peaceful views. The pool has been professionally opened & serviced, recently fully drained, updated w/ new tile & caulking at the coping & includes a new robotic cleaner. A large tree on the property has also been professionally pruned & assessed for health & safety. And then there is the Hillsmere Shores lifestyle. Residents have access to a private sandy beach overlooking the Chesapeake Bay, private marina w/ boat slips & direct access to the South River, boat ramps, community swimming pool, waterfront pavilions, playgrounds, volleyball courts, picnic areas & an active calendar of events that creates a genuine sense of community. Whether spending summer days at the beach or pool, launching a boat for an afternoon on the water or gathering with neighbors along the waterfront, this is a community designed to enjoy the very best of Annapolis living. There is a voluntary HOA of just $25 annually for those wishing to use the Association. Quiet Waters Park, Hillsmere Elementary School, the library, shopping, restaurants, Eastport, Historic Downtown Annapolis & City Dock are all just minutes away, giving you the perfect blend of convenience, recreation & coastal charm. schedule your showing now to enjoy move-in-ready living and the quintessential Annapolis lifestyle. *** LIST OF UPGRADES IS ONE OF THE LAST PHOTOS ***

109 Sunset Drive | MLS# MDAA2153934

This single family home located at 109 Sunset Drive, Annapolis, MD 21403 is currently listed for sale with an asking price of $849,900. This property was built in 1963 and has 4 bedrooms and 3 full baths with 2500 sq. ft. Sunset Drive is located in the HILLSMERE ESTATES subdivision within the ANNE ARUNDEL COUNTY PUBLIC SCHOOLS school district. Search HILLSMERE ESTATES real estate on eknouse.homesale.com today.

Property Features

Property Type: Residential - Single Family
Basement: Yes
Basement: Connecting Stairway, Full, Heated, Improved, Interior Access, Outside Entrance, Rear Entrance, Sump Pump, Walkout Stairs, Windows
Cooling: Central A/C
Fireplaces: 1
Fuel Type: Electric
Heating: Central, Heat Pump - Electric BackUp, Heat Pump(s)
Home Style: Ranch/Rambler
Lot Size: 0.43 Acres
Roof Type: Architectural Shingle
Stories: 2.0
Taxes: $6,160
Year Built: 1963

Feature Descriptions

Additional Structures: Above Grade, Below Grade
Appliances: Built-In Microwave, Dishwasher, Disposal, Freezer, Oven/Range - Electric, Refrigerator, Stainless Steel Appliances
Community Amenities: Beach, Boat Dock/Slip, Boat Ramp, Common Grounds, Marina/Marina Club, Picnic Area, Pool - Outdoor, Pool Mem Avail, Security, Tot Lots/Playground, Water/Lake Privileges
Exterior: Brick
Exterior: Extensive Hardscape, Sidewalks
Fencing: Fully, Rear
Fireplace: Brick
Flooring: Ceramic Tile, Hardwood, Luxury Vinyl Plank
Interior: Attic, Bathroom - Stall Shower, Bathroom - Tub Shower, Breakfast Area, Built-Ins, Dining Area, Entry Level Bedroom, Floor Plan - Open, Kitchen - Eat-In, Kitchen - Gourmet, Kitchen - Table Space, Primary Bath(s), Recessed Lighting, Upgraded Countertops, Wood Floors, Combination Kitchen/Dining, Combination Kitchen/Living, Walk-in Closet(s)
Lake Name: South River
Lot Dimensions: 0.43 Acre(S)
Parking Features: Circular Driveway, Private
Parking Notes: 6 Total Parking Spaces
Rooms: Living Room, Primary Bedroom, Bedroom 2,Bedroom 3,Bedroom 4,Kitchen, Family Room, Breakfast Room, Laundry, Mud Room, Utility Room, Attic, Primary Bathroom, Full Bath, Screened Porch
Sewer: Public Sewer
Special View Info: Garden/Lawn, Trees/Woods
SQFT Above Finished: 1400
SQFT Below Finished: 1100
SQFT Total Finished: 2500
Structure Type: Detached
Swimming Pool: In Ground, Gunite, Fenced
Total Garage/Parking Spaces: 6
Water: Private
Water Access: Boat - Powered, Canoe/Kayak, Fishing Allowed, Personal Watercraft (PWC), Private Access, Swimming Allowed
Windows: Bay/Bow

Room Sizes

Living Room: 24 x 14 Level - Main
Kitchen: 27 x 13 Level - Main
Breakfast Room: 16 x 10 Level - Main
Primary Bedroom: 12 x 12 Level - Main
Primary Bathroom: 9 x 4 Level - Main
Bedroom 2: 12 x 10 Level - Main
Bedroom 3: 12 x 11 Level - Main
Full Bath: 8 x 5 Level - Main
Family Room: 31 x 13 Level - Lower 1
Bedroom 4: 13 x 10 Level - Lower 1
Full Bath: 9 x 7 Level - Lower 1
Mud Room: 16 x 9 Level - Lower 1
Screened Porch: 28 x 10 Level - Main
Utility Room: 16 x 14 Level - Lower 1

Local Schools

High School: ANNAPOLIS
Middle School: ANNAPOLIS
Elementary School: HILLSMERE
School District: ANNE ARUNDEL COUNTY PUBLIC SCHOOLS

Listed By / Shown By

Listed By

Agency Name: Winning Edge
Agency Phone: 4104612800

IDX logo

Estimate Your Payment

Estimated Payment

$ 2,652.73 per month $1,891.51 Principal & Interest $513.33 Property Tax $247.89 Homeowner's Insurance

Change Payment Information

%
years/fixed
yearly
yearly (est.)
(Monthly PMI fees could increase payment if above 80% LTV)
Getting pre-qualified is the first step to buying a home! GET PREQUALIFIED NOW Home Mortgage Logo
Disclaimer: All information deemed reliable but not guaranteed. All properties are subject to prior sale, change or withdrawal. Neither listing broker(s) or information provider(s) shall be responsible for any typographical errors, misinformation, misprints and shall be held totally harmless. Listing(s) information is provided for consumers personal, non-commercial use and may not be used for any purpose other than to identify prospective properties consumers may be interested in purchasing. Information on this site was last updated 09/05/2026. The listing information on this page last changed on 09/05/2026. The data relating to real estate for sale on this website comes in part from the Internet Data Exchange program of Delta Media Group MLS (last updated Sat 09/05/2026 12:00:45 AM EST) or Bright MLS (last updated Fri 09/04/2026 11:49:29 PM EST). Real estate listings held by brokerage firms other than Berkshire Hathaway HomeServices Homesale Realty may be marked with the Internet Data Exchange logo and detailed information about those properties will include the name of the listing broker(s) when required by the MLS. All rights reserved.
Privacy Policy / DMCA Notice / ADA Accessibility
Federal Housing Equal Opportunity Realtor
Corporate Office - 215 S Centerville Rd. Lancaster, PA 17603
James J Hafer - West Virginia Broker of Record

©2026 BHH Affiliates, LLC. An independently owned and operated franchisee of BHH Affiliates, LLC. Berkshire Hathaway HomeServices and the Berkshire Hathaway HomeServices symbol are registered service marks of Columbia Insurance Company, a Berkshire Hathaway affiliate. Equal Housing Opportunity.


Agent License Information: 
Licensed in Pennsylvania
Elizabeth Knouse Foote 

3425 Market Street, Camp Hill, PA 17011
717-761-7900